Room & swing clearance
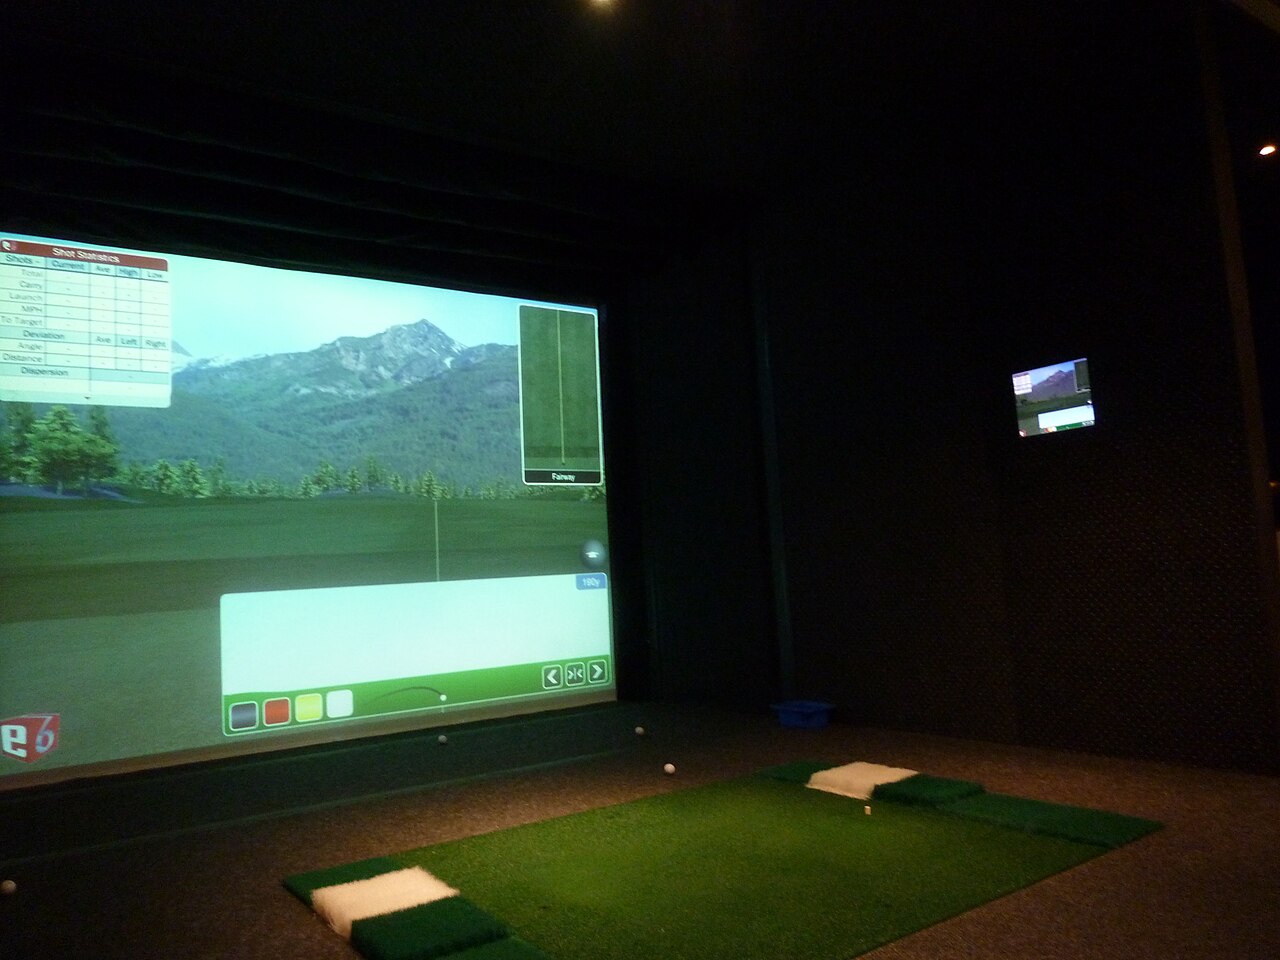
Review usable width, depth, and height, including beams and ducts. Account for the intended golfers, handedness, hitting position, and equipment clearances.
Bring practice, play, and time with friends into a room designed around your swing. RDS Homes combines construction and AV planning to make the simulator part of a finished space.
Discuss your simulator roomLicensed & insured Michigan builder · Brighton, Howell & Livingston County
Whether you already own equipment or are still choosing it, we coordinate the space with the requirements of the screen, projector, launch monitor, and players. The room can be a dedicated golf space or part of a larger basement project.
Review usable width, depth, and height, including beams and ducts. Account for the intended golfers, handedness, hitting position, and equipment clearances.
Plan the screen and enclosure, impact protection, projector mounting, cable routes, computer location, networking, and audio.
Coordinate electrical work, lighting zones, turf and flooring transitions, finish carpentry, and adjoining seating or lounge areas.
There is no universal room size that guarantees a safe, usable simulator. Layout must match the selected equipment, the tallest intended player, and actual swing clearance. We plan against manufacturer requirements and verify the space before construction.
Yes. We can plan the room around customer-supplied equipment after reviewing its requirements and compatibility. Equipment supply, installation, calibration, and ongoing support are defined in the project scope.
We can explore a shared layout. Screen, image format, lighting, seating, and safe hitting clearance need to work for both uses.
No. An appropriate garage, accessory building, or other room may also work. We review the conditions and intended use before recommending a scope.
Start with your location, the space, and what you want it to do. Randen will review the scope with you before arranging a site visit.
